Kitchen & bathroom renovations

Thoughtful spaces,
built for
real life.

Alder & Ash plans and builds kitchens and bathrooms that look good, work better, and fit everyday life.

Start a Project View the Work

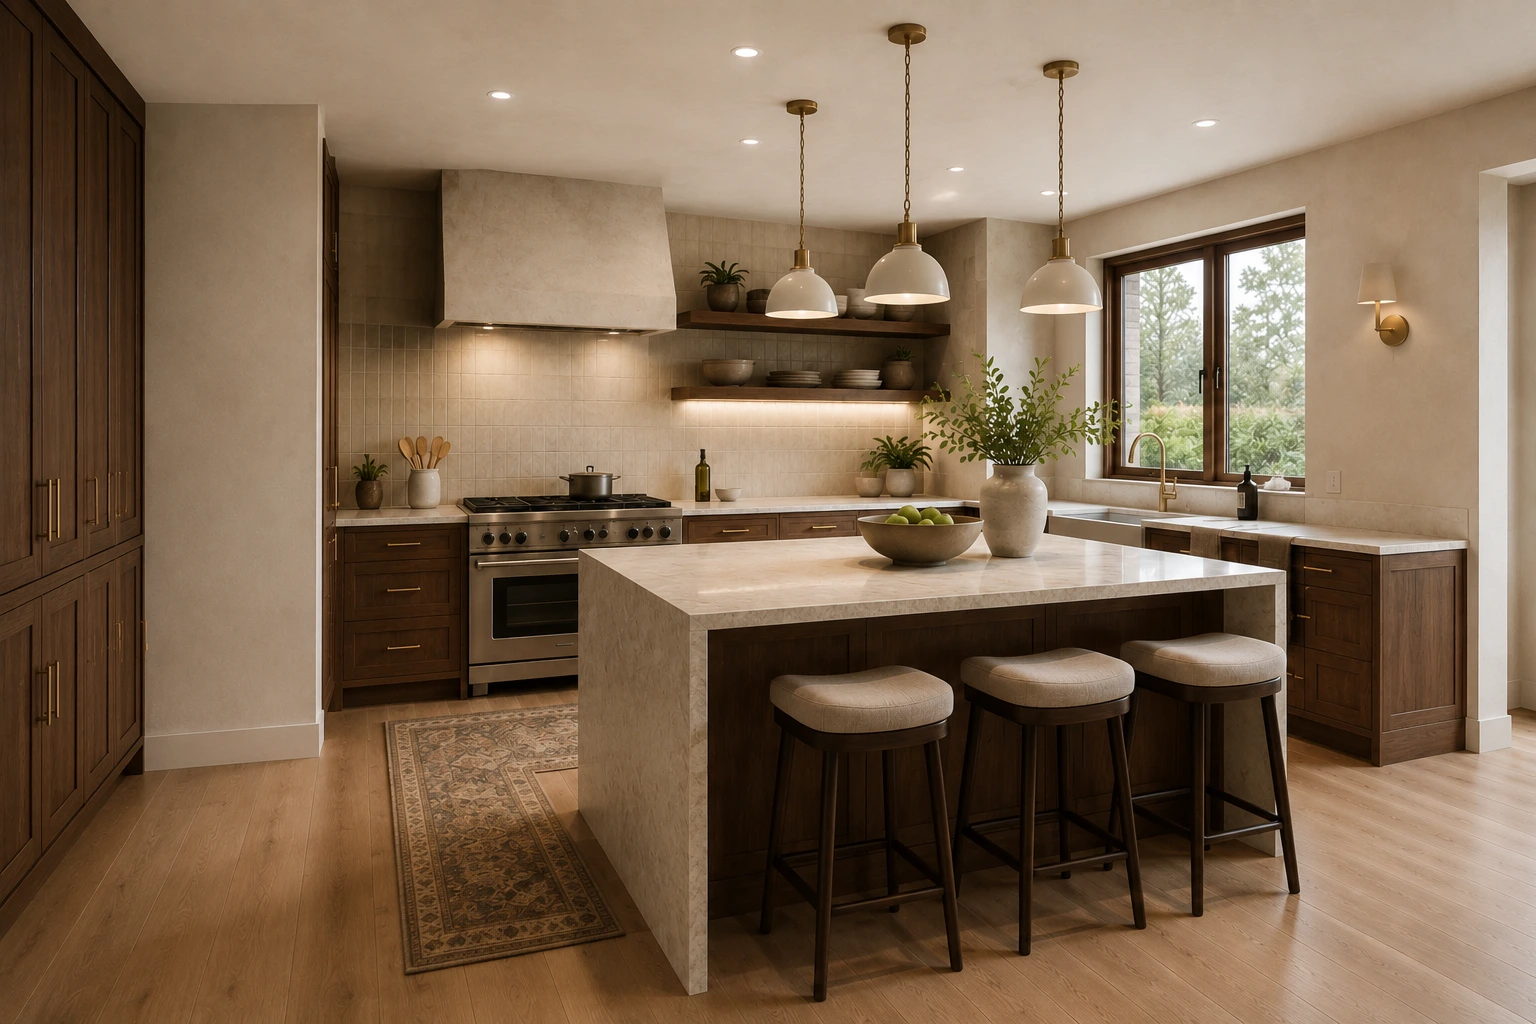
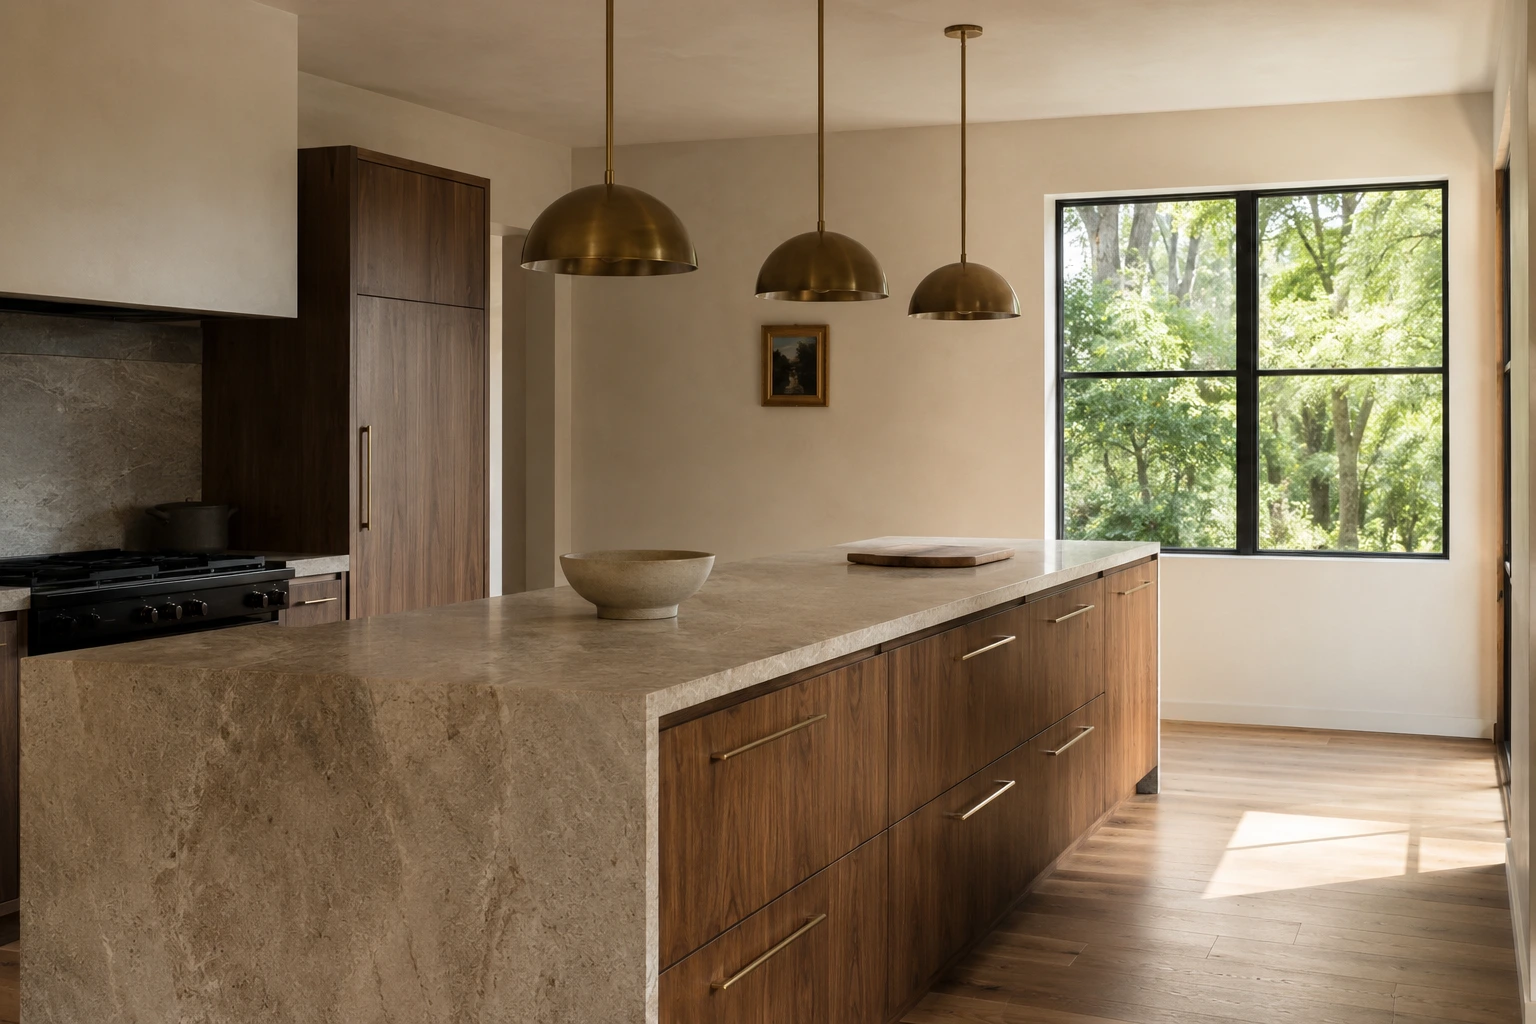
Concept image of a wide warm contemporary kitchen with walnut cabinetry, a honed limestone island and three brushed brass pendant lights, lit by a large window.
Plan Materials Finished Space

Alder & Ash is a fictional business created for this Web2Reality demo.

Our approach

Designed around how you use the room.

A beautiful room still needs to work. We start with the layout, storage, lighting, and how you use the space every day.

Concept image of a warm kitchen showing how the layout, the material palette and the storage plan work together in one room.
Concept image showing the overall layout.
  1. Better layout

    Make it easier to move, cook, clean, and use the room.

  2. Materials that work together

    Choose cabinets, counters, fixtures, and finishes that feel connected.

  3. One clear plan

    Set the important project details before work begins.

Concept spaces

Three spaces designed for everyday life.

These examples show how layout, materials, and everyday needs can shape a kitchen, bathroom, or pantry. They are design concepts, not completed customer projects.

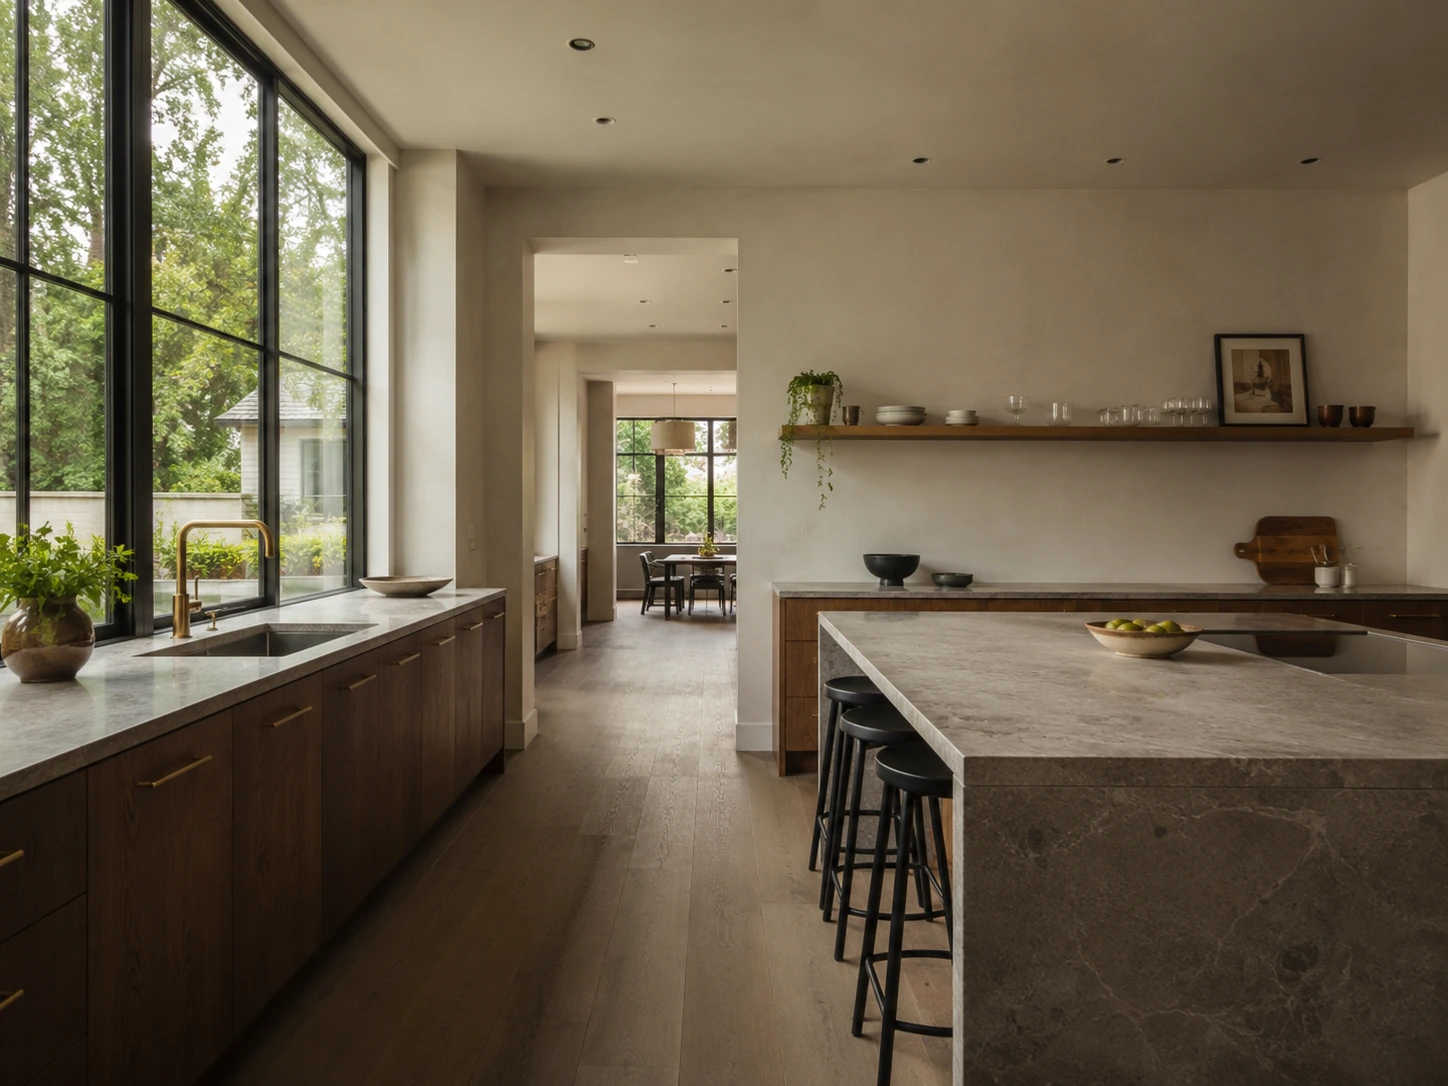
Concept image of an open kitchen shaped around a tall window wall, with walnut lower cabinetry, a warm stone island and a wide clear walkway.

Concept Space · Kitchen

The Lightwell Kitchen

A warm, open kitchen with natural light, easy movement, and room to gather.

Design direction
Keep the window wall open and use the island for prep, seating, and storage
Key feature
A long island connects the cooking and seating areas without crowding the room
Material palette
Walnut · honed stone · soft plaster · brushed brass
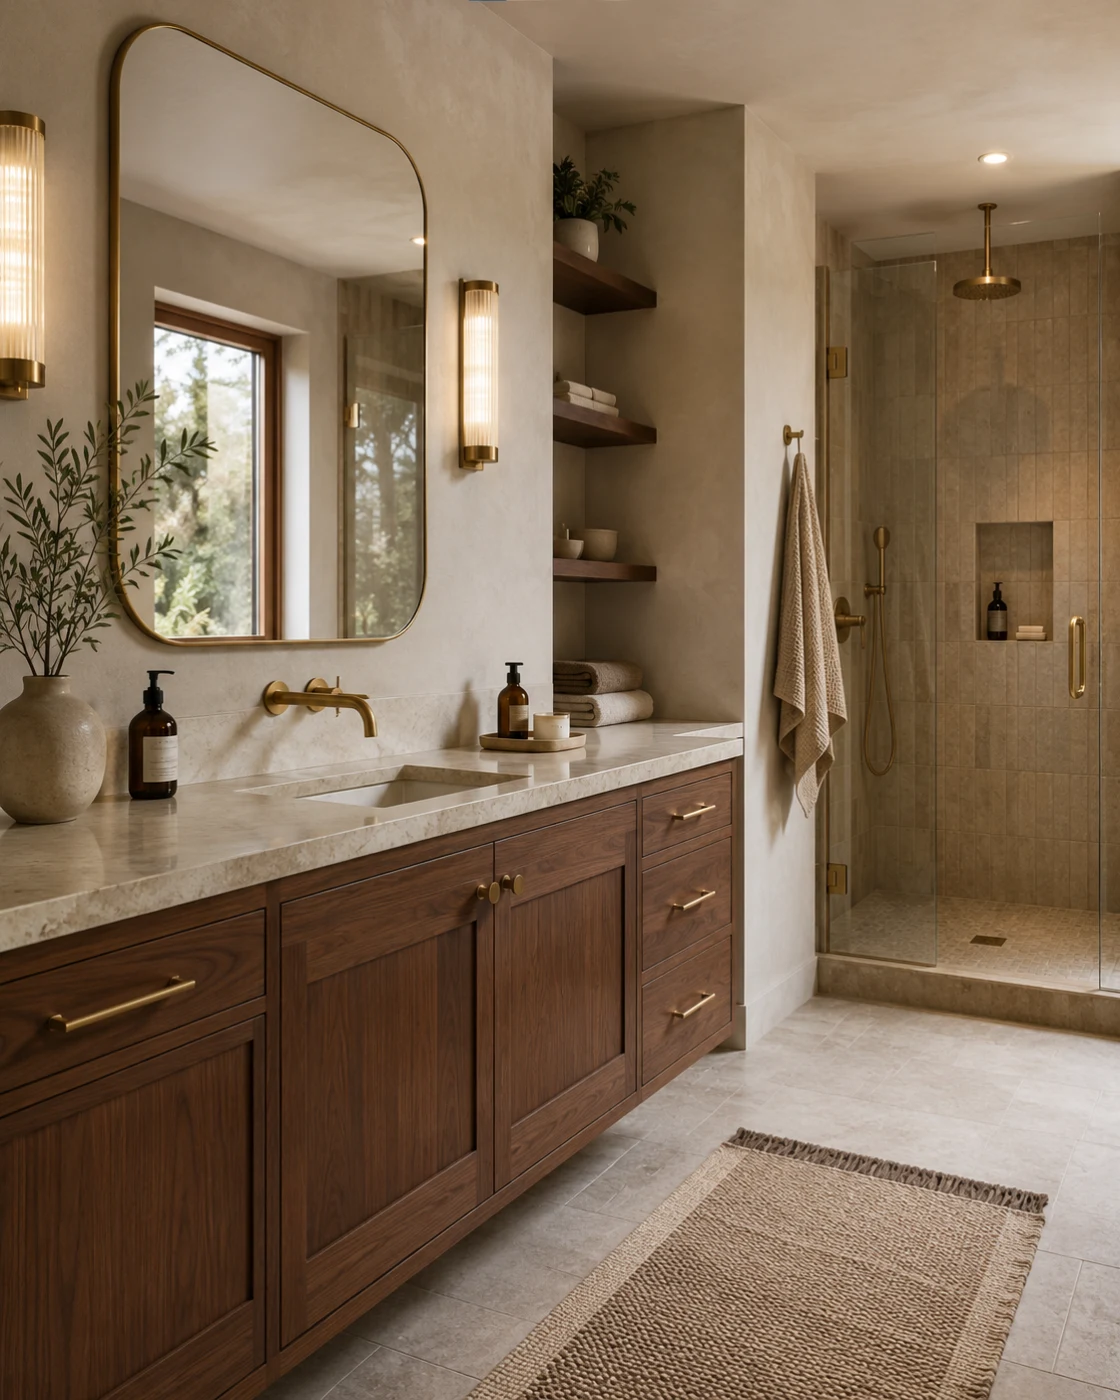
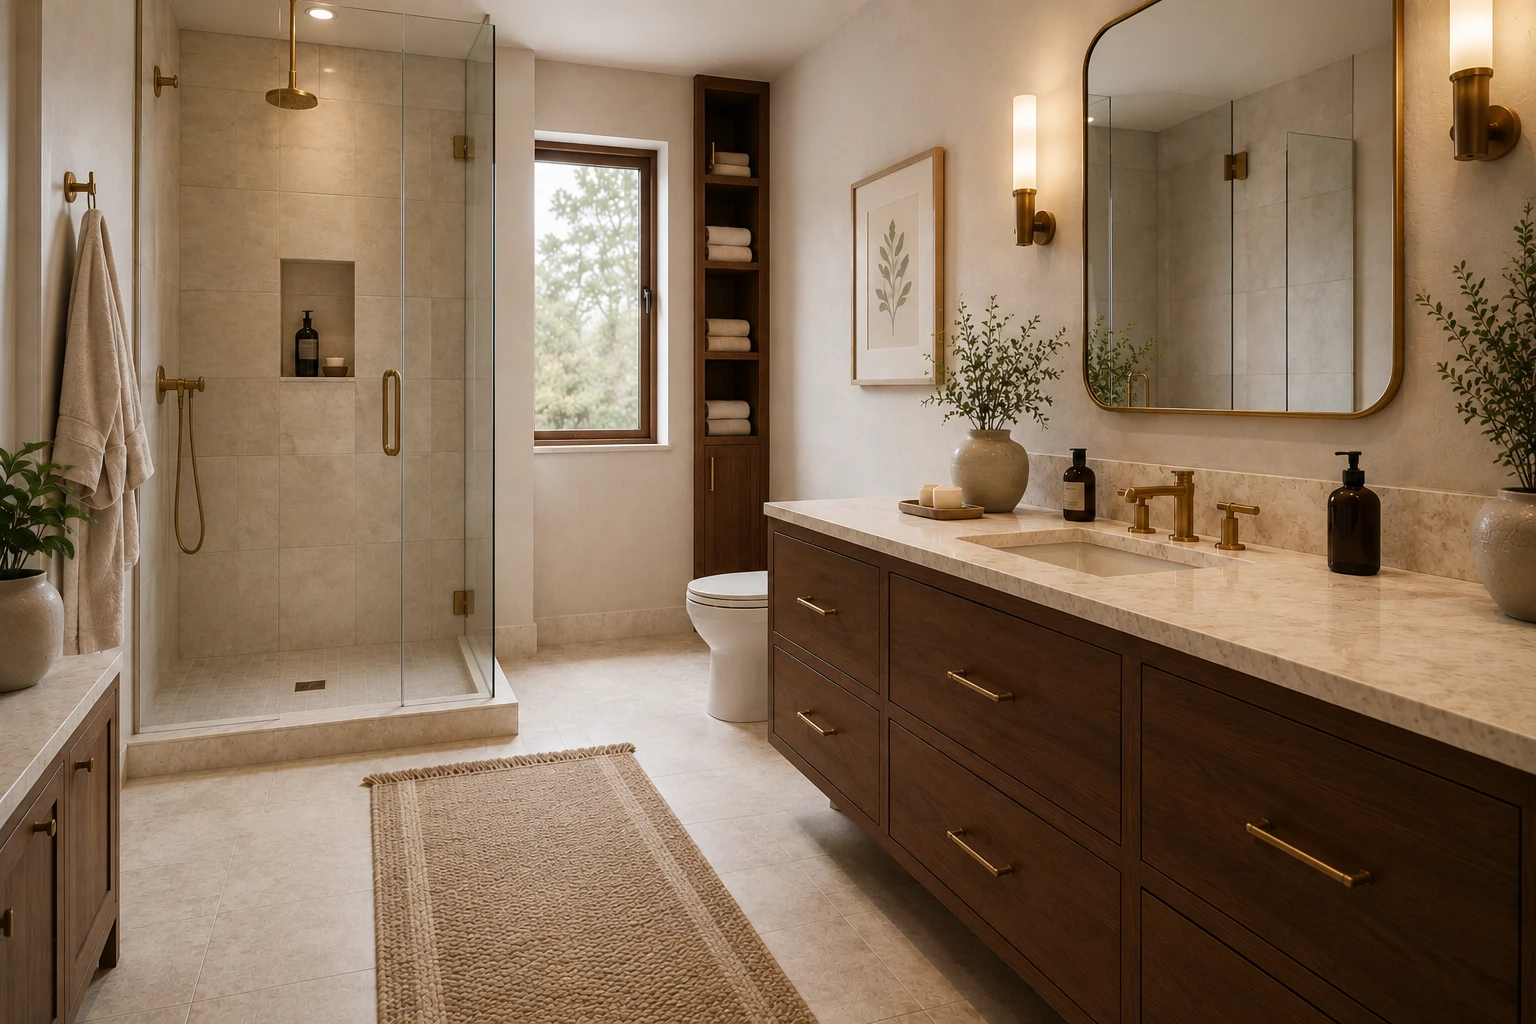
Concept image of a calm bathroom with a long walnut vanity, honed stone counter, a large brass-framed mirror, open shelving and a walk-in shower behind clear glass.

Concept Space · Bathroom

The Walnut Bath

A warm bathroom with simple storage and an easy-to-use layout.

Key feature
A full vanity wall keeps daily items organized and the counter clear
Material palette
Walnut · honed stone · matte tile · brushed brass
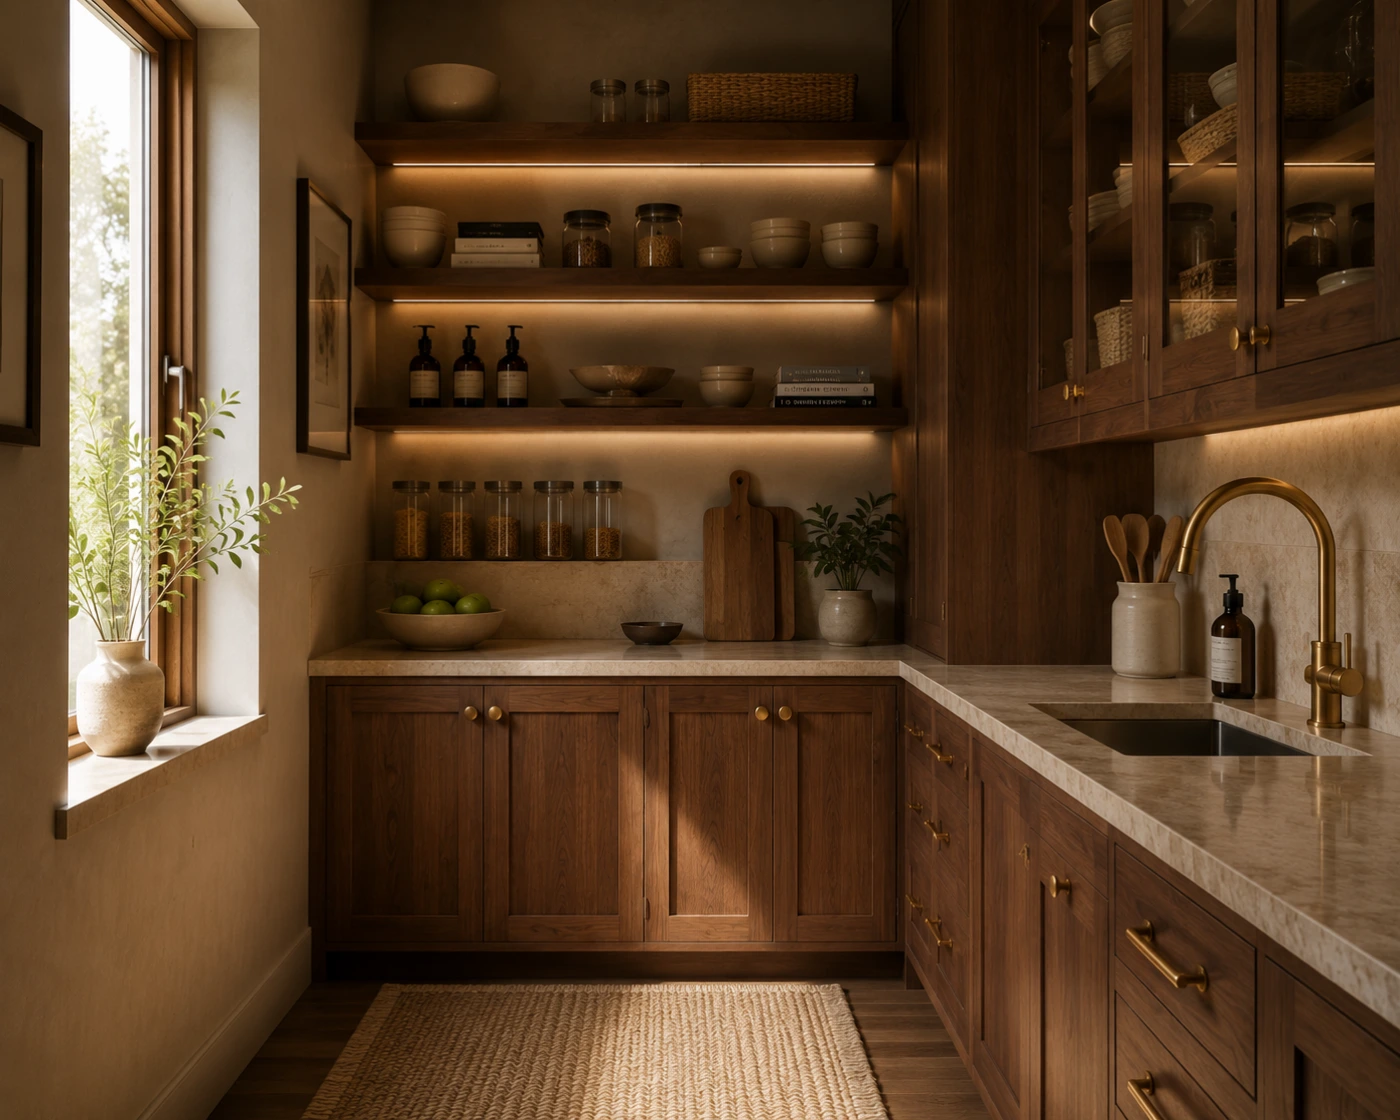
Concept image of a compact pantry with warm wood open shelving holding jars and bowls above a clear stone counter, lit by a small side window.

Concept Space · Storage

The Quiet Pantry

A compact pantry that keeps everyday kitchen items organized and close by.

Key feature
Open shelves sized for the items the household uses most
Material palette
Warm walnut · honed stone · soft plaster

All three spaces are design concepts created for this demo. They were not built for a customer.

Room planning

Start with the room.

Choose a kitchen or bathroom. The image, priorities, and project request will update to match.

Room selection needs JavaScript. Both room options are shown below.

Concept image of a warm contemporary kitchen with walnut storage cabinetry along one wall, a range and hood on the back wall, a stone-topped island with three stools, and a window over the sink.
Concept image — not a construction drawing.
  1. Cooking zone Keep the range, hood, and prep space together.
  2. Clear walkway Leave enough room to move around the island.
  3. Storage wall Keep pantry items and everyday storage within reach.
  4. Gathering space Add seating without blocking the cooking area.

What kitchens usually need

  • Better layout — less walking between the sink, range, and refrigerator.
  • More storage — deep drawers and a place for countertop items.
  • Larger work surfaces — more room to prepare food beside the range and sink.
  • Improved lighting — light where you work, not only in the center of the room.
  • Space for gathering — seating that stays out of the cooking path.

Kitchen selected. We’ll add it to the project request below.

Start a Kitchen Project

Materials & details

Materials should feel connected — not collected.

Choose a finish option to see the cabinet, countertop, and hardware together.

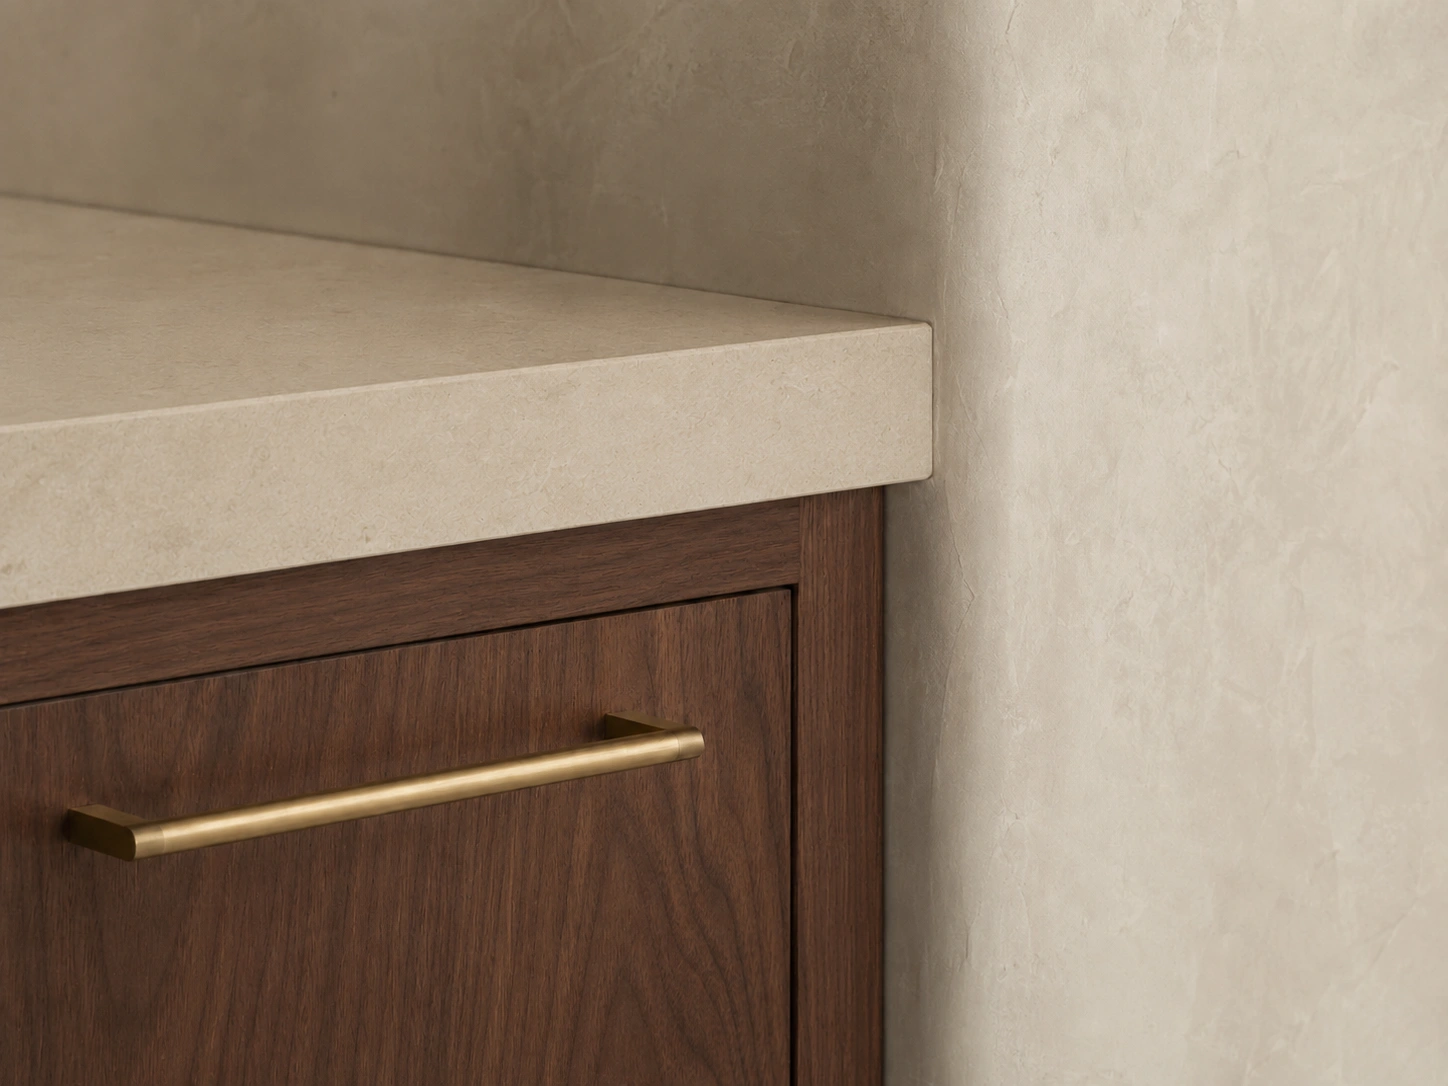
Concept detail image of a cabinet corner in warm walnut with a honed limestone counter edge and a brushed brass bar pull against a soft plaster wall.
Warm walnut · honed limestone · brushed brass

Finish switching needs JavaScript. All six options are listed below.

Warm Walnut

Warm walnut and light stone create a natural, balanced look.

Cabinet
Warm walnut
Countertop
Honed limestone
Hardware
Brushed brass

  1. Warm Walnut

    Warm walnut and light stone create a natural, balanced look.

    Cabinet: warm walnut · Countertop: honed limestone · Hardware: brushed brass

  2. Natural Oak

    Light oak and cream stone keep the room bright and relaxed.

    Cabinet: natural oak · Countertop: cream quartz · Hardware: brushed nickel

  3. Smoked Oak

    Darker wood adds depth without making the room feel too heavy.

    Cabinet: smoked oak · Countertop: warm gray stone · Hardware: aged brass

  4. Soft Ivory

    A warm painted finish that feels softer than bright white.

    Cabinet: soft ivory · Countertop: warm white stone · Hardware: brushed brass

  5. Deep Charcoal

    A bold dark finish balanced by a light countertop.

    Cabinet: deep charcoal · Countertop: pale quartz · Hardware: matte black

  6. Muted Sage

    A calm, natural color that still feels clean and timeless.

    Cabinet: muted sage · Countertop: soft cream stone · Hardware: brushed brass

How it works

A clear path from first idea to finished space.

  1. Step 1

    Tell us about the room

    Tell us what you want to change and what is not working now.

  2. Step 2

    Talk through the project

    We discuss your goals, timing, priorities, and next steps.

  3. Step 3

    Plan the project

    We plan the layout, materials, and important project details.

  4. Step 4

    Review the plan

    You review what is included before work begins.

  5. Step 5

    Build and finish

    We complete the renovation, walk through the finished space with you, and handle the final details.

Project request

Tell us what you’re planning.

Share a few details about the room, what you want to change, and when you hope to start.

Demo form — nothing is saved or sent.

Step 1 of 5

What are you renovating?

The guided form needs JavaScript. All five groups of questions are shown above.

This is a demonstration form. Nothing you enter is saved, sent, or shared.